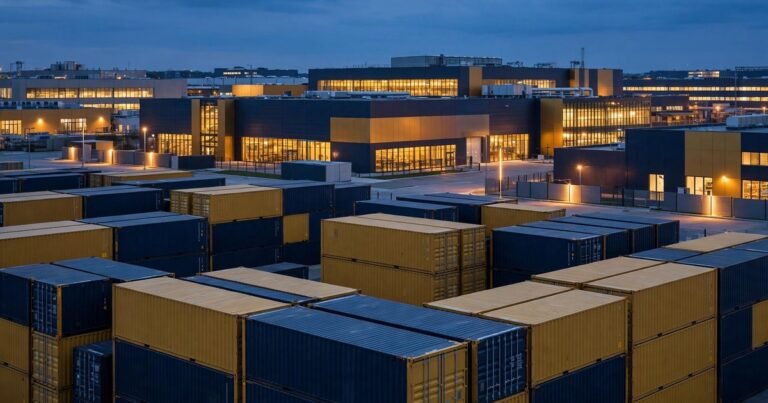

Multi-storey factories are appearing in more industrial parks near large cities, where land is expensive and scarce: instead of spreading over one level, developers stack three to five production floors. The model suits light, clean, high-value sectors — and is fundamentally unsuited to heavy machinery and high-vibration industries. This article focuses on the technical and operational criteria that decide feasibility, distinct from ordinary ready-built factory criteria.
1. Per-floor loading and structure — the first exclusion test
Floor loading decreases with height: the ground floor usually carries the most (comparable to a single-storey factory), while upper floors are limited by the structural design — heavy machines and bulk raw-material storage belong on low floors. In diligence, request the structural drawings and the design loading for each floor (kg/m2), and check them against your heaviest machine, storage density and forklift traffic on the slab. Electronics, garments and light assembly usually fit; heavy engineering, casting and heavy high-level warehousing are excluded by nature. Also check vibration and noise transmission between floors if several tenants share the building.
2. Vertical logistics
The bottleneck of a multi-storey factory is vertical transport: the number and capacity of freight lifts (cabin size sufficient for pallets and forklifts), truck ramps to upper floors where the design has them (only some designs ramp to level 2), the number of loading docks and ground-level truck turning space. Do the flow math: daily throughput divided by lift capacity tells you whether the building “queues at the lift” at peak hours — the largest hidden cost of the multi-storey model. Businesses with light, small-packaged inputs and outputs benefit; businesses moving bulky full pallets should prefer single-storey space or the ground floor of a multi-storey block.
3. Floor height, light and production conditions
Clear height per floor in a multi-storey factory is usually lower than in a single-storey one (due to slab-and-beam structure), affecting tall line installation, mini overhead cranes and ventilation. Electronics and cleanroom tenants also care about: capacity for central air-conditioning and vertical exhaust treatment, and roof loading for auxiliary equipment. In-building office and support areas are a plus for businesses needing substantial office space alongside production. Power supply: capacity allocated per floor and the ability to lease multiple floors together when expanding within the same building is a real operating advantage over leasing additional space elsewhere.
4. Fire safety and operating legality
Multi-level industrial buildings sit in a high fire-safety requirement group: automatic alarm and suppression systems, escape routes and protected stairwells under QCVN 06:2022/BXD and the rules in Law No. 55/2024/QH15 on fire prevention, fighting and rescue and Decree 105/2025/ND-CP. When leasing, check the fire-protection acceptance document for the whole building and clarify: whether changing a floor’s function (for example converting part into chemical or lithium-battery storage) changes the fire-hazard group and requires re-appraisal; who operates the common fire systems — building owner or shared; and whether your leased area has compliant independent escape routes. On lease legality: the contract should state the floors, per-floor areas, common areas (lifts, corridors, docks) and how service fees are calculated on actually used area.
Frequently asked questions
Which sectors fit multi-storey factories best?
Electronics and component assembly, garments, light footwear, pharmaceuticals and medical devices (clean production), light printing and packaging, and R&D centres with pilot production. The common traits: light goods, low vibration, high value per m2. Heavy engineering, metallurgical casting and building-materials production do not fit.
Is an upper floor cheaper than a single-storey factory?
The rent per m2 on upper floors is usually lower than single-storey space in the same area because of vertical logistics inconvenience, but you must add freight-lift operating cost, waiting time and loading limits. The right calculation is total cost per unit of product, not the m2 unit price.
Is there a problem leasing several non-adjacent floors?
Legally not prohibited, but operationally complex: material and product flows cross common areas and other tenants’ floors, and security, warehousing and fire-protection control are hard to separate. If you need several floors, prefer adjacent floors or a whole block of the building, and write an expansion priority clause into the contract.
Can a multi-storey factory host hazardous-material storage?
Usually not on upper floors: chemical and flammable-material stores must be arranged per fire-safety codes (separate store, ground level, safety distances). Businesses with hazardous inputs need a separate ground-floor store or a dedicated store outside the building — confirmed in writing with the building owner and checked against the fire-protection appraisal before signing.